

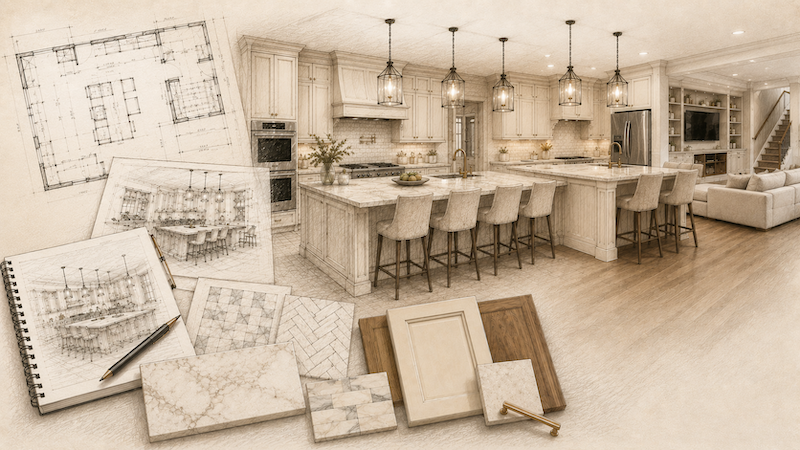
Our Remodeling Process
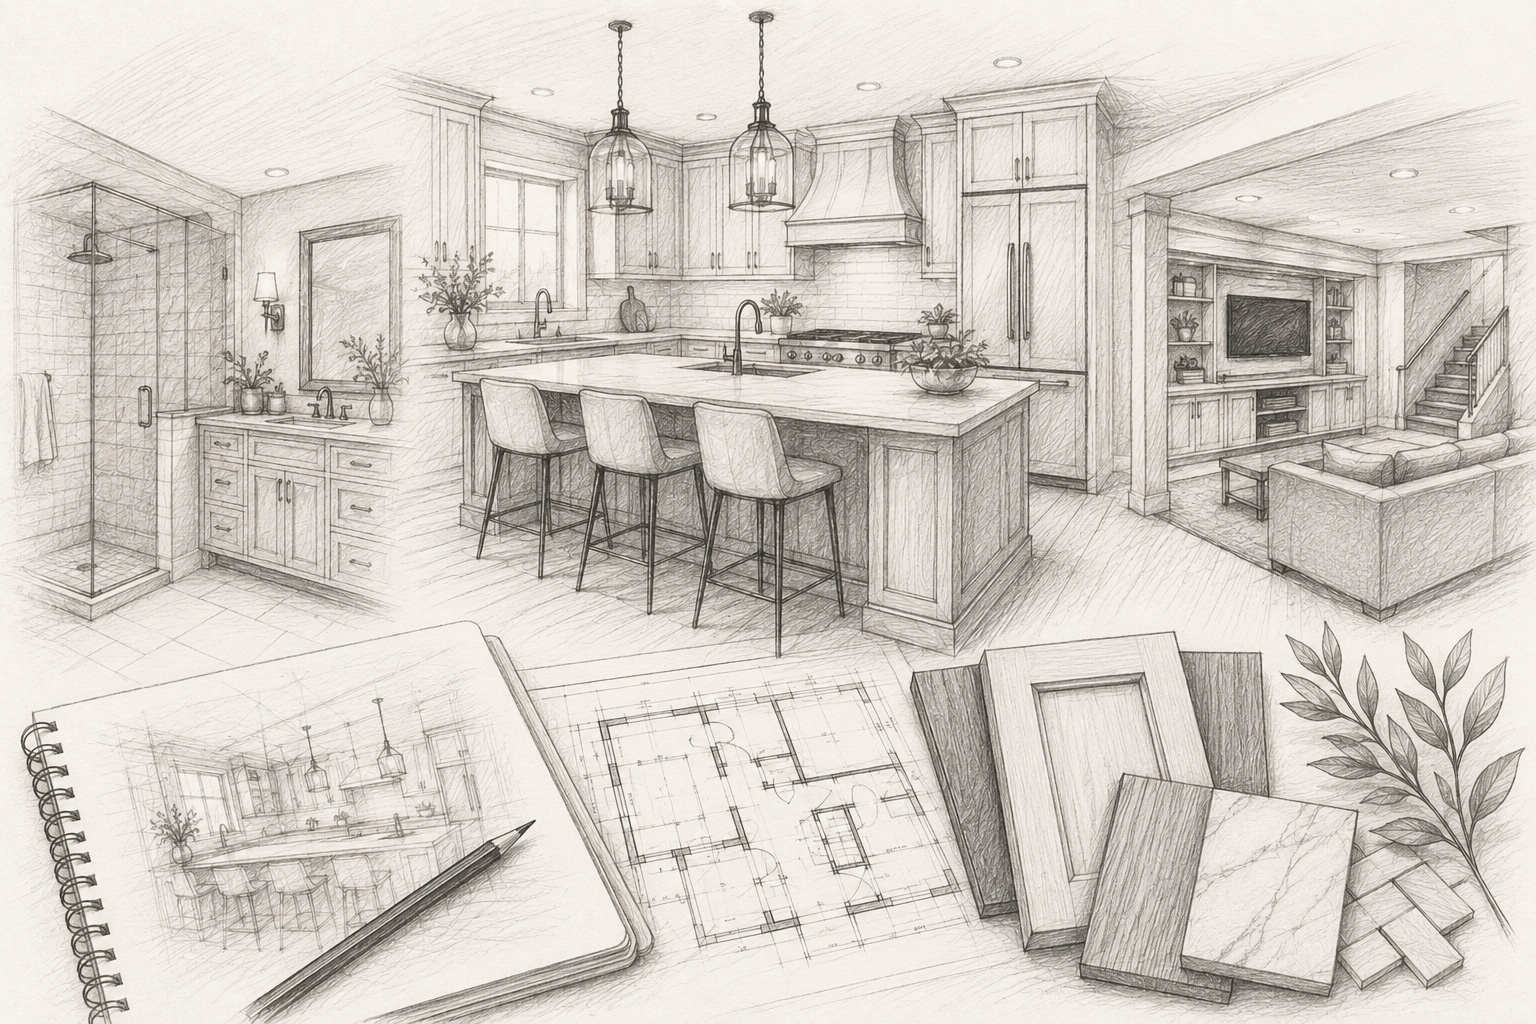
From Vision to Completion
At VK Design Studio, we believe a successful remodeling project starts with a thoughtful plan and clear communication. Our process is designed to make your renovation experience enjoyable, organized, and stress-free.
Visit our showroom in Highlands Ranch, serving homeowners throughout the Denver metro area including Littleton, Lone Tree, Centennial, Parker, Castle Pines, and Castle Rock.
Step 1: Complimentary Consultation
Every project begins with a personal consultation to understand your goals, vision, and how you use your space.
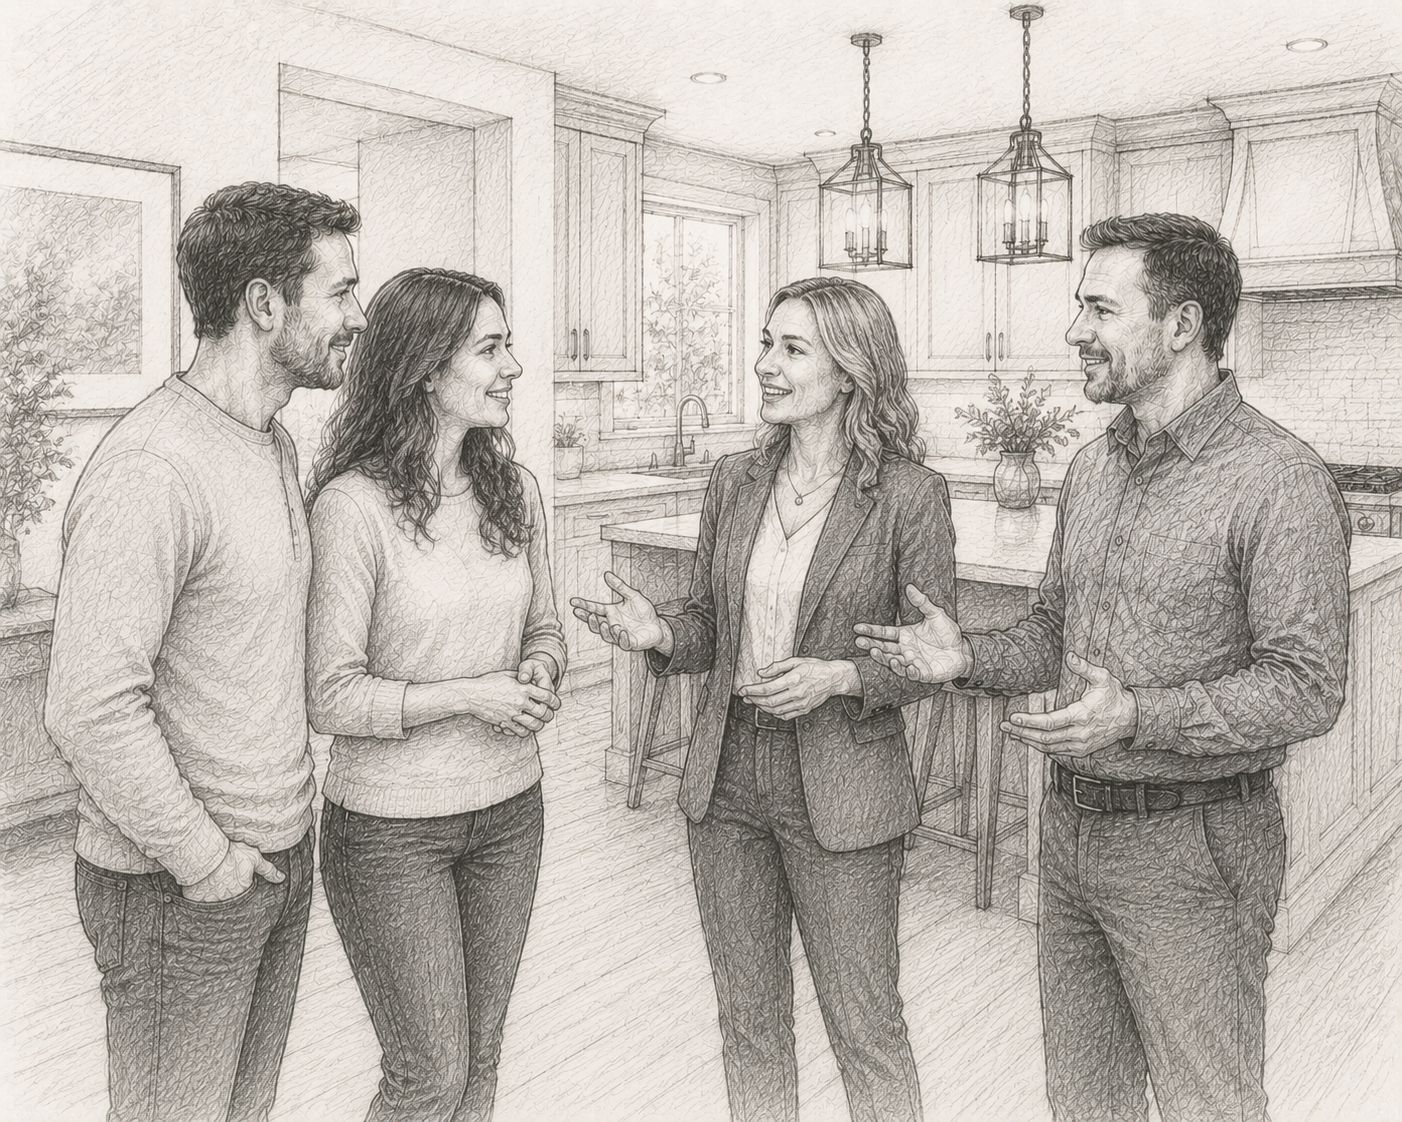
Most consultations take place in your home, allowing us to see the space, discuss opportunities, and better understand your project's unique requirements. If preferred, we're also happy to meet at our Highlands Ranch showroom.
Your consultation includes both a designer and a construction professional, providing design guidance and construction insight from the very beginning.
We'll discuss:
Your vision and design preferences
Functional needs and lifestyle considerations
Project scope
Budget expectations
Timeline goals
Potential construction considerations
Goal: Understand your needs, answer your questions, and determine the best path forward for your remodel.
Step2: Budget Discussion & Next Steps
After the initial consultation, we'll discuss the project scope and provide guidance on potential investment ranges based on your goals and priorities.
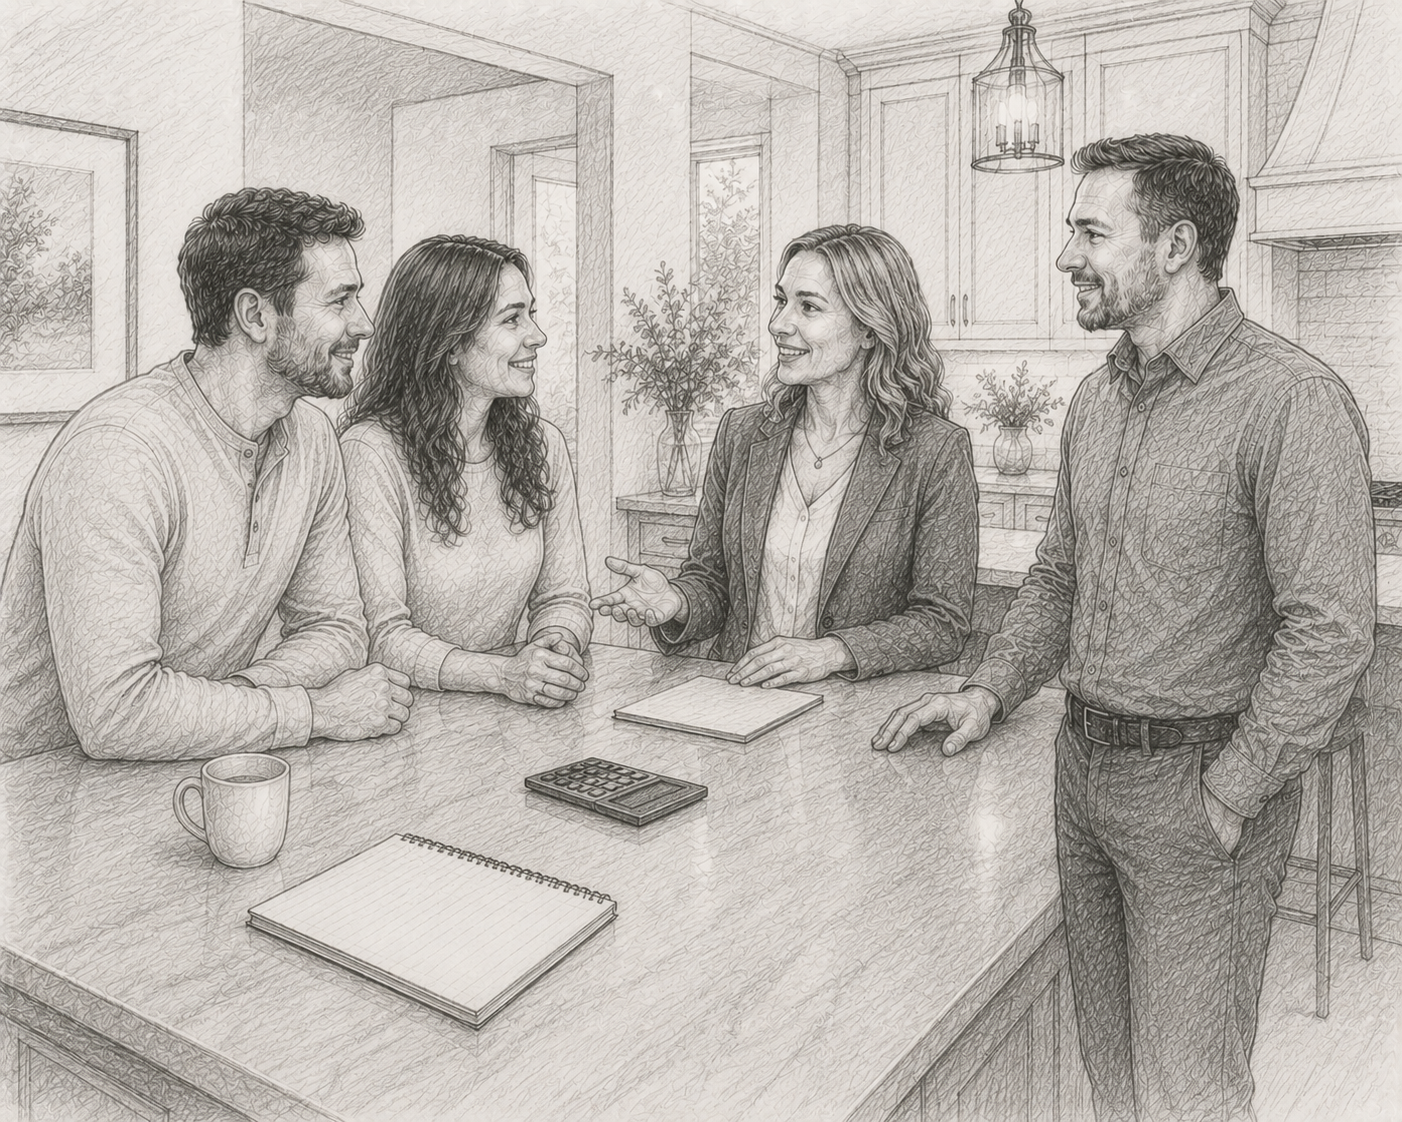
At this stage, homeowners typically choose one of two paths:
Option A: Preliminary Budget & Planning
If you're still exploring possibilities, we can discuss potential solutions, priorities, and approximate budget ranges to help you determine whether the project aligns with your goals.
Option B: Design & Project Development
If you're ready to move forward, we'll begin the design phase, which may include:
Space planning
Cabinetry layouts
Material recommendations
Product selections
Functional storage solutions
Design revisions and refinements
Ready to discuss your project? Let's start with a complimentary consultation.
Goal: Help you make an informed decision and establish the best path forward for your project.
Step 3: Design Approval & Product Selection
Once you're ready to move forward, we'll finalize the design direction and begin selecting the products and finishes that bring your vision to life.
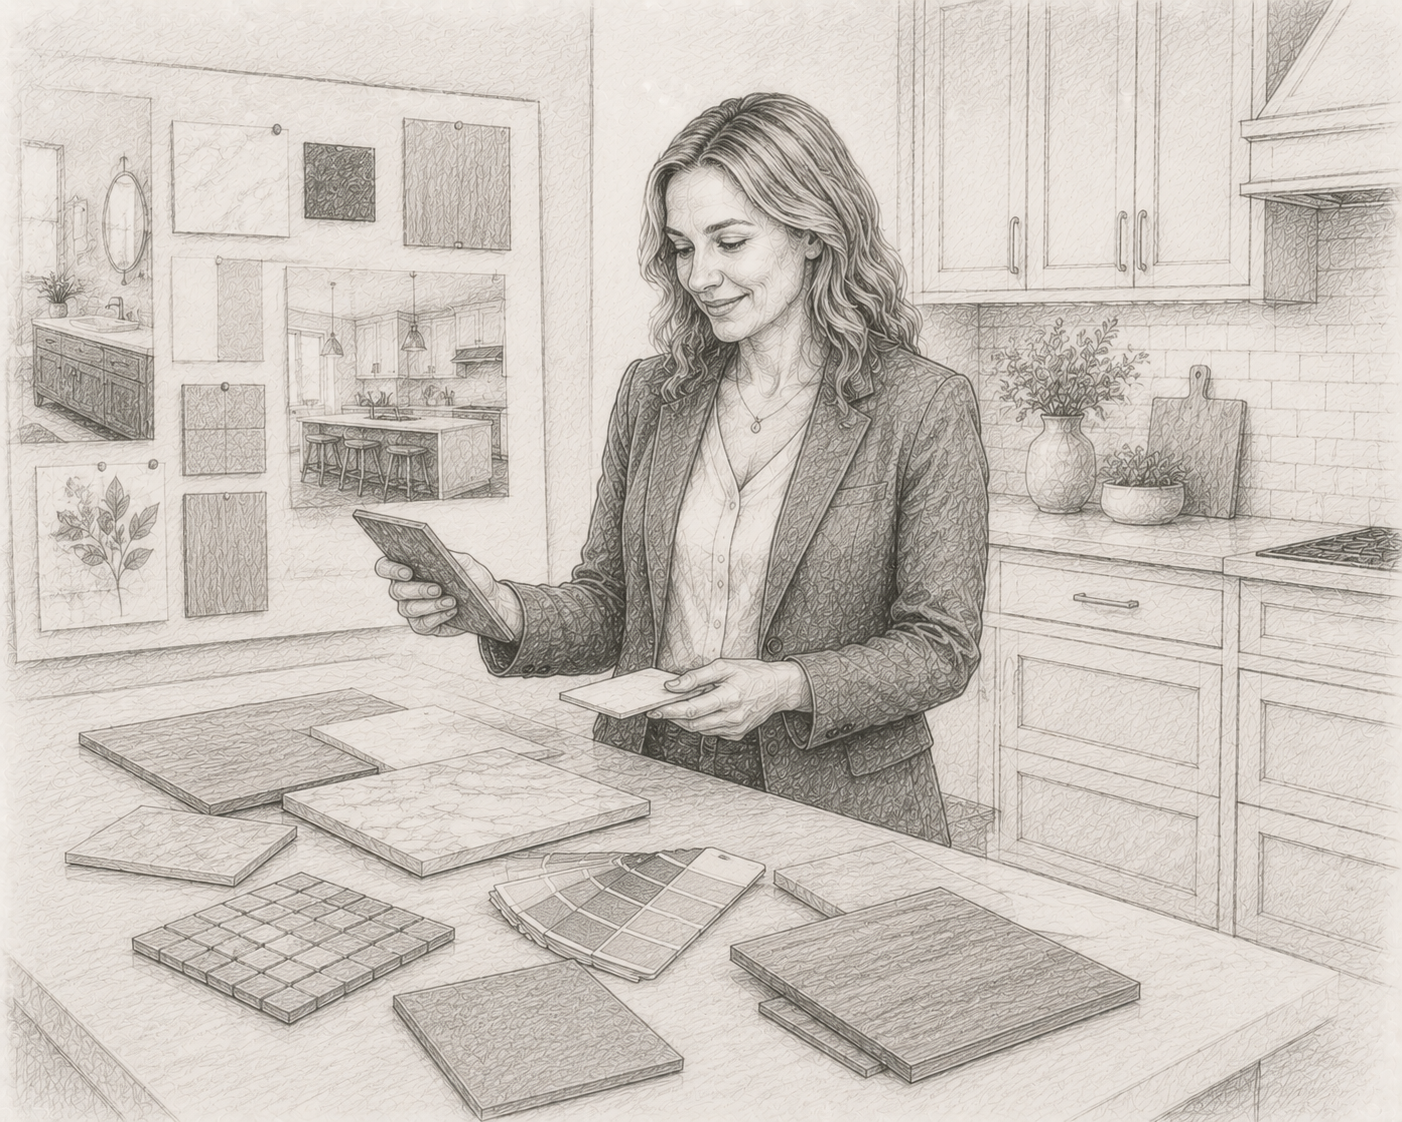
This phase may include meetings at our Highlands Ranch showroom, reviewing samples, and visiting vendor showrooms to explore available options. Our goal is to help you make informed decisions while ensuring all selections work together beautifully and fit your project's budget and style.
Selections may include:
Cabinetry
Countertops
Hardware
Tile
Flooring
Plumbing fixtures
Lighting
Appliances
Decorative finishes and accessories
Goal: Approve the design and finalize product selections for your project.
Step 4: Proposal & Project Preparation
Once the design and product selections are finalized, we'll prepare a project proposal and construction plan.
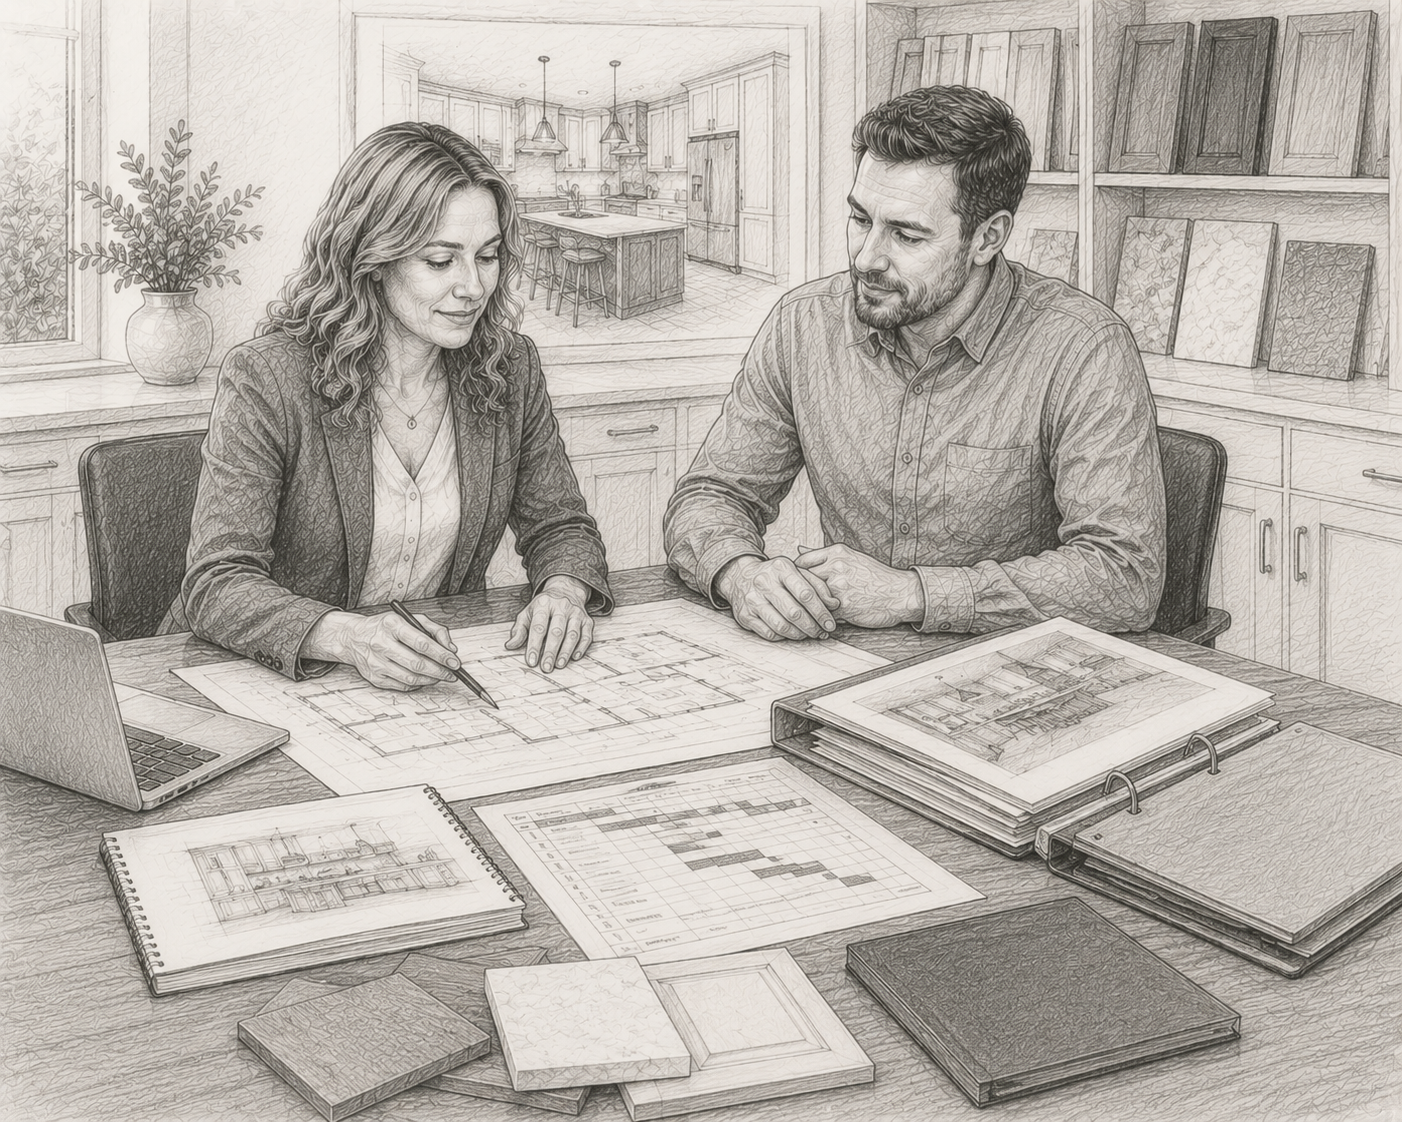
We review:
Final project scope
Product selections and materials
Budget and pricing
Estimated timeline
Construction requirements
Scheduling and logistics
We'll walk through the proposal together, answer any questions, and ensure expectations are clear before construction begins.
Goal: Finalize project details and prepare for a successful construction phase.
Step 5: Construction & Project Coordination
Once construction begins, we coordinate the various phases of your project to help ensure a smooth and efficient remodeling experience.
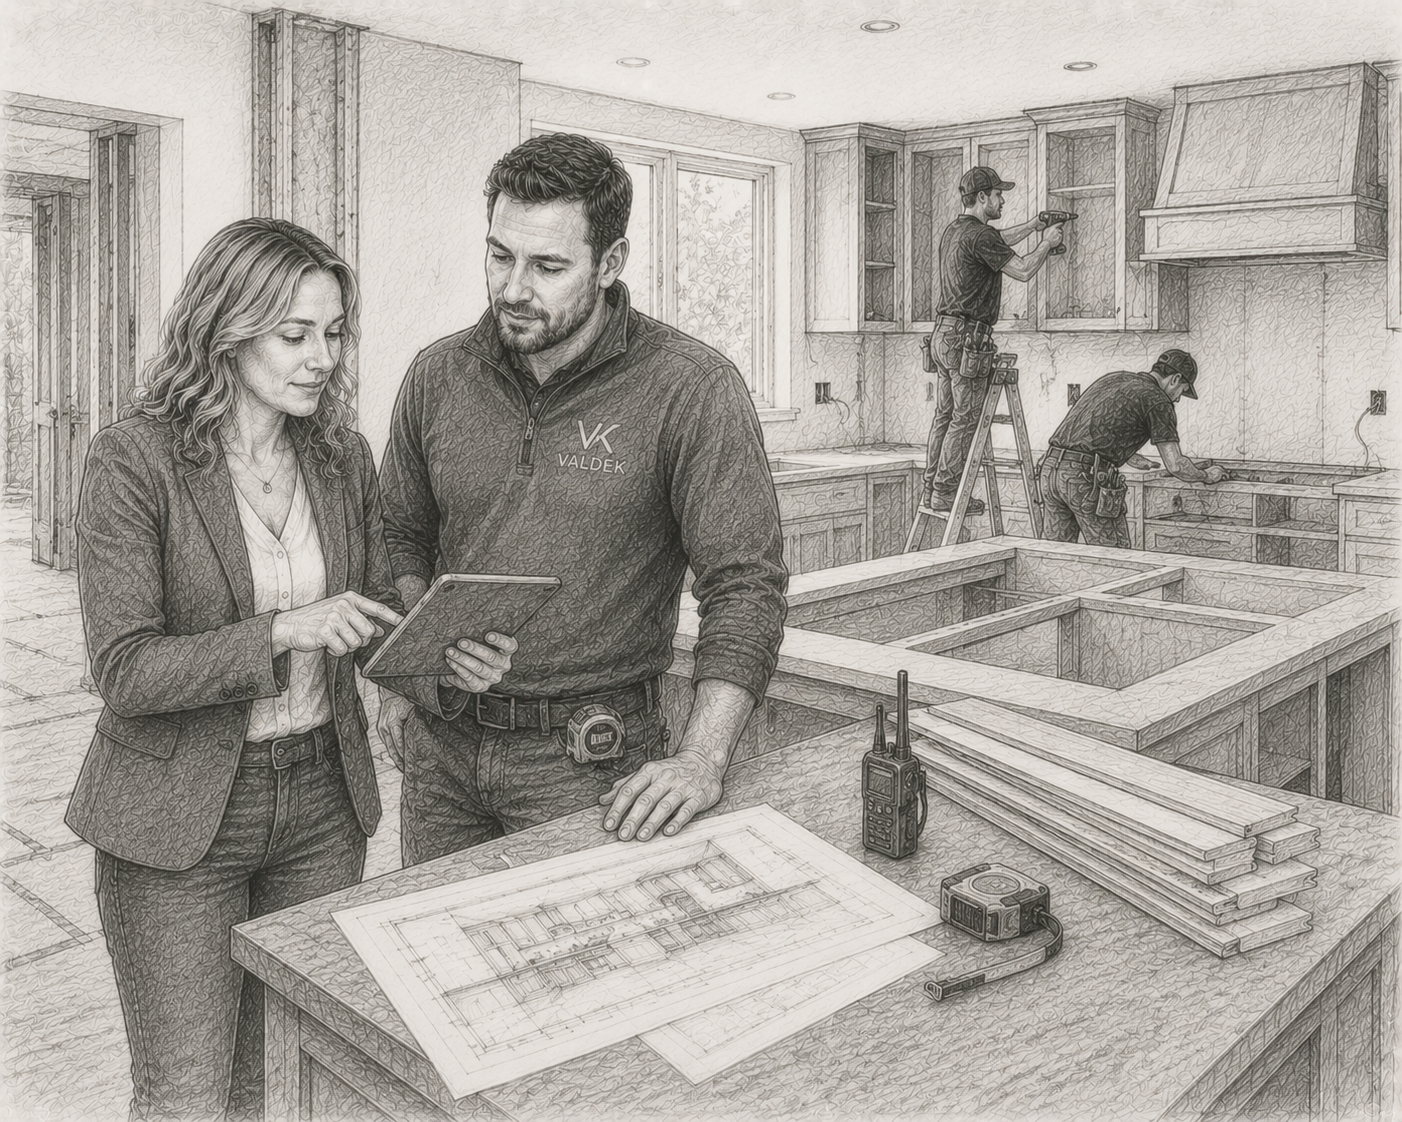
Our construction team coordinates scheduling, subcontractors, materials, and day-to-day project activities to help keep your project running smoothly.
Throughout construction, our design and construction teams work together to ensure the project stays aligned with the approved design and your expectations.
We believe successful remodeling is built on clear communication, collaboration, and a personalized approach to every project..
Goal: Bring your design to life through quality craftsmanship, thoughtful coordination, and attention to detail.
Step 6: Project Completion
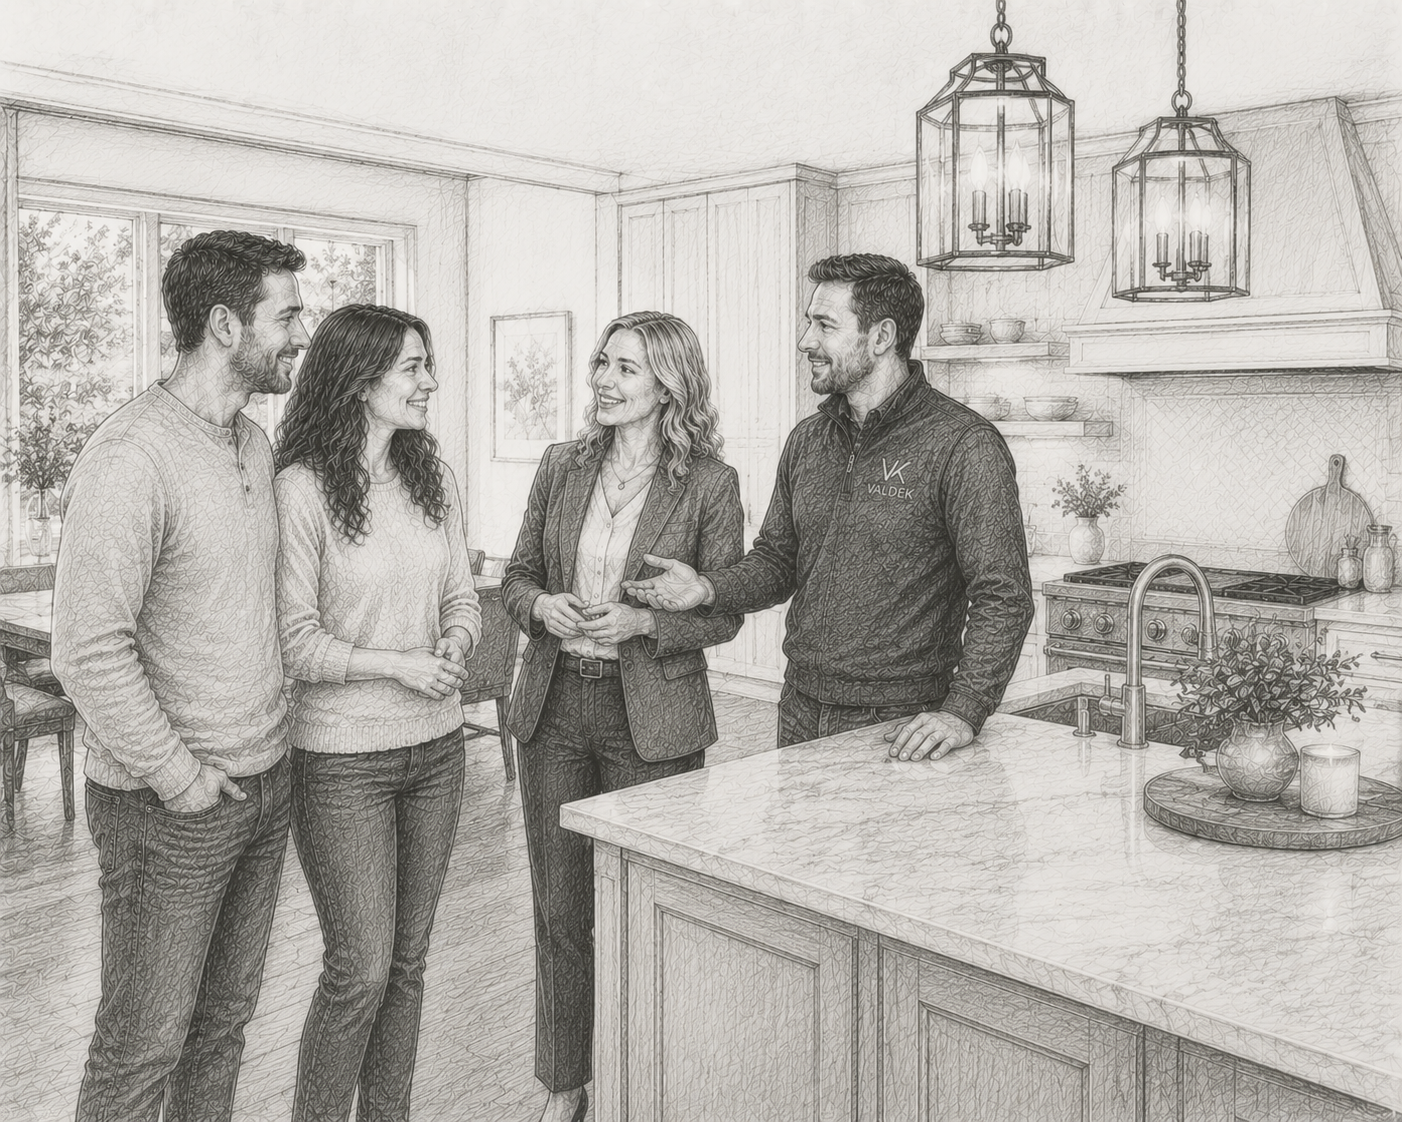
During this stage, we will:
Review the completed project with you
Address any remaining details or touch-ups
Ensure all products and finishes have been installed as planned
Answer any questions regarding the care and maintenance of your new space
Confirm your satisfaction with the final result
Our goal is to deliver a space that is both beautiful and functional, one that reflects your vision and enhances the way you live in your home.
Even after project completion, we remain available to answer questions and provide support as needed.
Goal: Complete your project with confidence, ensuring you can enjoy your newly transformed space for years to come.
Areas We Serve
VK Design Studio serves homeowners throughout the Denver metro area, providing kitchen remodeling, bathroom renovations, basement finishing, custom cabinetry, and home improvement services.
Our service area includes:
Highlands Ranch
Littleton
Lone Tree
Centennial
Parker
Castle Pines
Castle Rock
Greenwood Village
Englewood
Denver
Cherry Hills Village
Ken Caryl
Aurora
Arvada
Visit Our Highlands Ranch Showroom
VK Design Studio
537 W Highlands Ranch Pkwy, Suite 114
Highlands Ranch, CO 80129
Phone: 303-600-8581
Email: info@vk-designstudio.com
Showroom Hours:
Mon–Fri: 10:00 AM–5:00 PM
Saturday: 10:00 AM–2:00 PM
Sunday: Closed
Showroom visits by appointment are recommended.